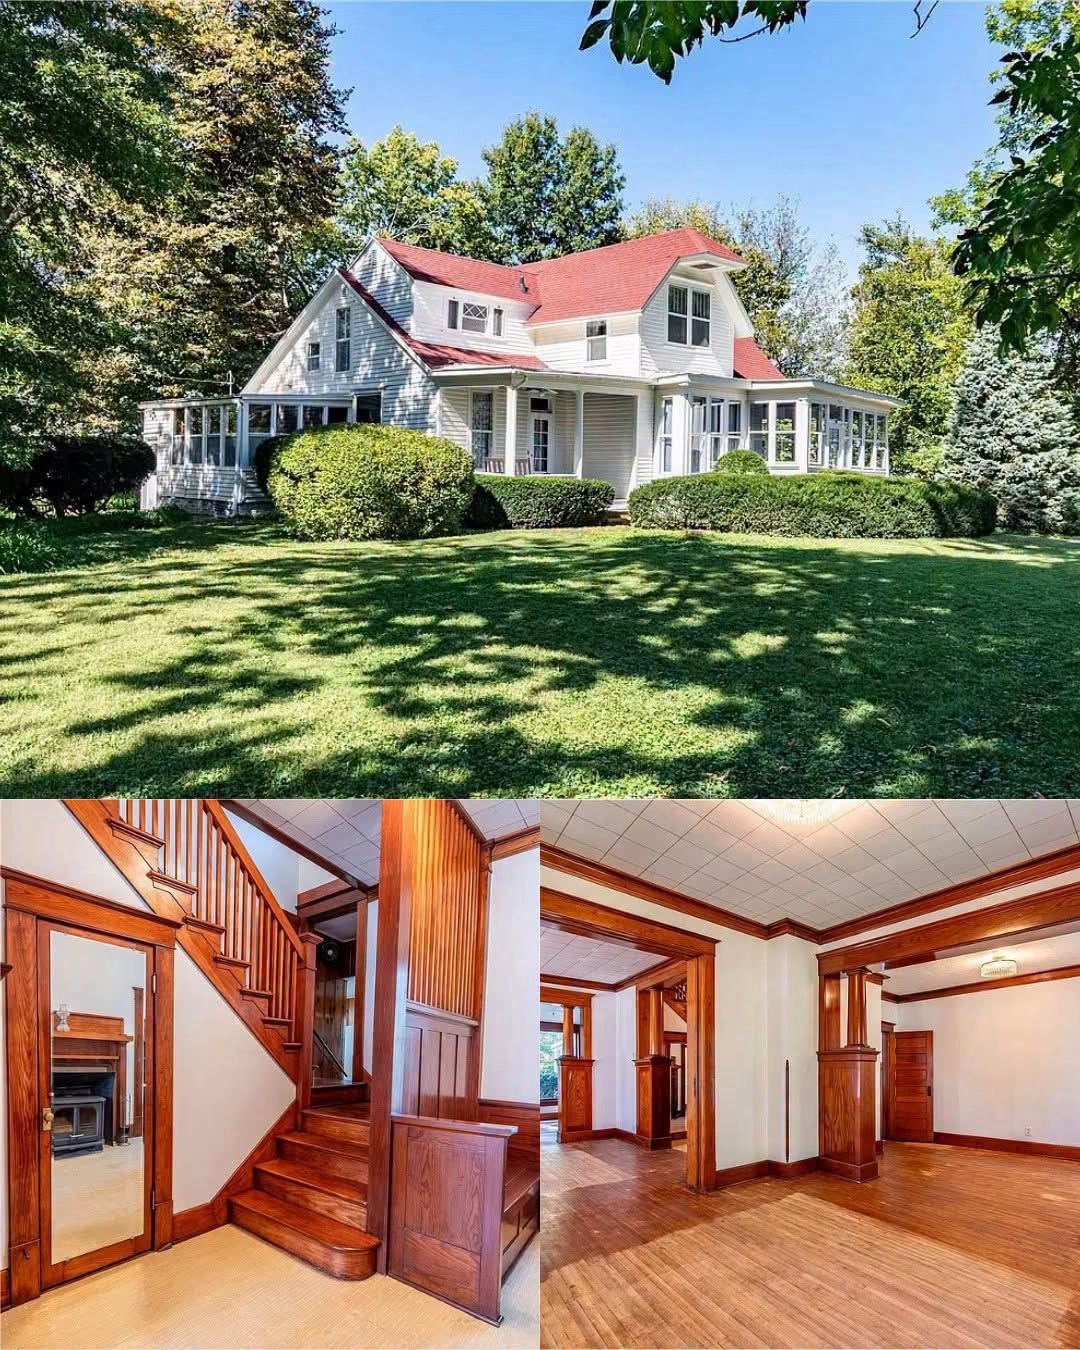
A two-story home in Illiopolis, Illinois, combines traditional architectural details with practical living spaces and a welcoming outdoor setting. Built in 1900, this three-bedroom residence features a corner-lot location, a covered front porch, mature trees, and a detached garage. Its exterior preserves the character of an earlier architectural period while offering a layout suited to a variety of everyday needs.
A Welcoming Interior with Traditional Details
Inside, the foyer introduces the home’s original woodwork and traditional staircase. Hardwood flooring and tall windows add warmth to the main living areas, while the existing roomarrangement provides separate spaces for relaxing, reading, and entertaining. Rather than following a completely open layout, the home retains distinct rooms that can serve different purposes throughout the day.
Kitchen and Dining Room
The formal dining room measures approximately 13 by 19 feet, providing room for a dining table, storage furniture, and decorative accents. Its traditional proportions and wood trim complement the home’s older architectural style. The space can accommodate everyday meals as well as family gatherings and special occasions.
The kitchen measures approximately 17 by 13 feet and includes a gas range and refrigerator. Vinyl flooring provides a practical surface for routine cleaning, while the available floor area allows for different furniture arrangements. Depending on individual preferences and the existing layout, a small breakfast table or additional preparation space could make the room more functional.
A half bathroom is located on the main floor near the kitchen. An adjoining enclosed porch and laundry area, measuring approximately 10 by 11 feet, offers additional utility space. This area can help organize laundry supplies, outdoor footwear, and other household essentials while keeping the main living rooms less cluttered.
Three Bedrooms and Additional Upstairs Space
The upper floor contains three bedrooms, a full bathroom, and a separate bonus room. The primary bedroom measures approximately 13 by 14 feet and includes carpeting and closet storage. Its dimensions provide room for a bed, bedside tables, and other standard bedroom furniture.
A detached carriage-house-style garage stands near the rear of the property. Its barn-style doors complement the home’s traditional exterior, while the structure offers covered parking and potential storage or hobby space. The listing also describes a partial unfinished basement and crawl space that provide additional room for household equipment and seasonal belongings.
Small-Town Setting in Illiopolis
Illiopolis offers a small-town residential setting in central Illinois. The property’s location may appeal to people seeking a traditional house with a yard, established landscaping, and separate interior living spaces. Regional destinations, shopping, and other services can be reached by car, although actual travel times depend on the destination and traffic conditions.
Overall, this historic residence brings together classic exterior details, three bedrooms, multiple living areas, a practical kitchen, and useful outdoor space. Its covered porch, original woodwork, detached garage, and flexible room arrangement give prospective buyers several features to consider when evaluating the property. Anyone interested in the home should confirm its current availability, condition, included appliances, and other details directly with the listing agent.